When couples ask what the hall looks like, they don’t mean the floor plan. They mean what it looks like with the tables out, the chairs set, and somebody’s colors on it.
So here it is. Sage green and white, in the main hall.
The Room Doesn’t Argue With You
Everything permanent in the hall is neutral. Red brick walls, black posts and beams overhead, wide hardwood floors, tall factory windows down one side. None of it has an opinion about your colors.
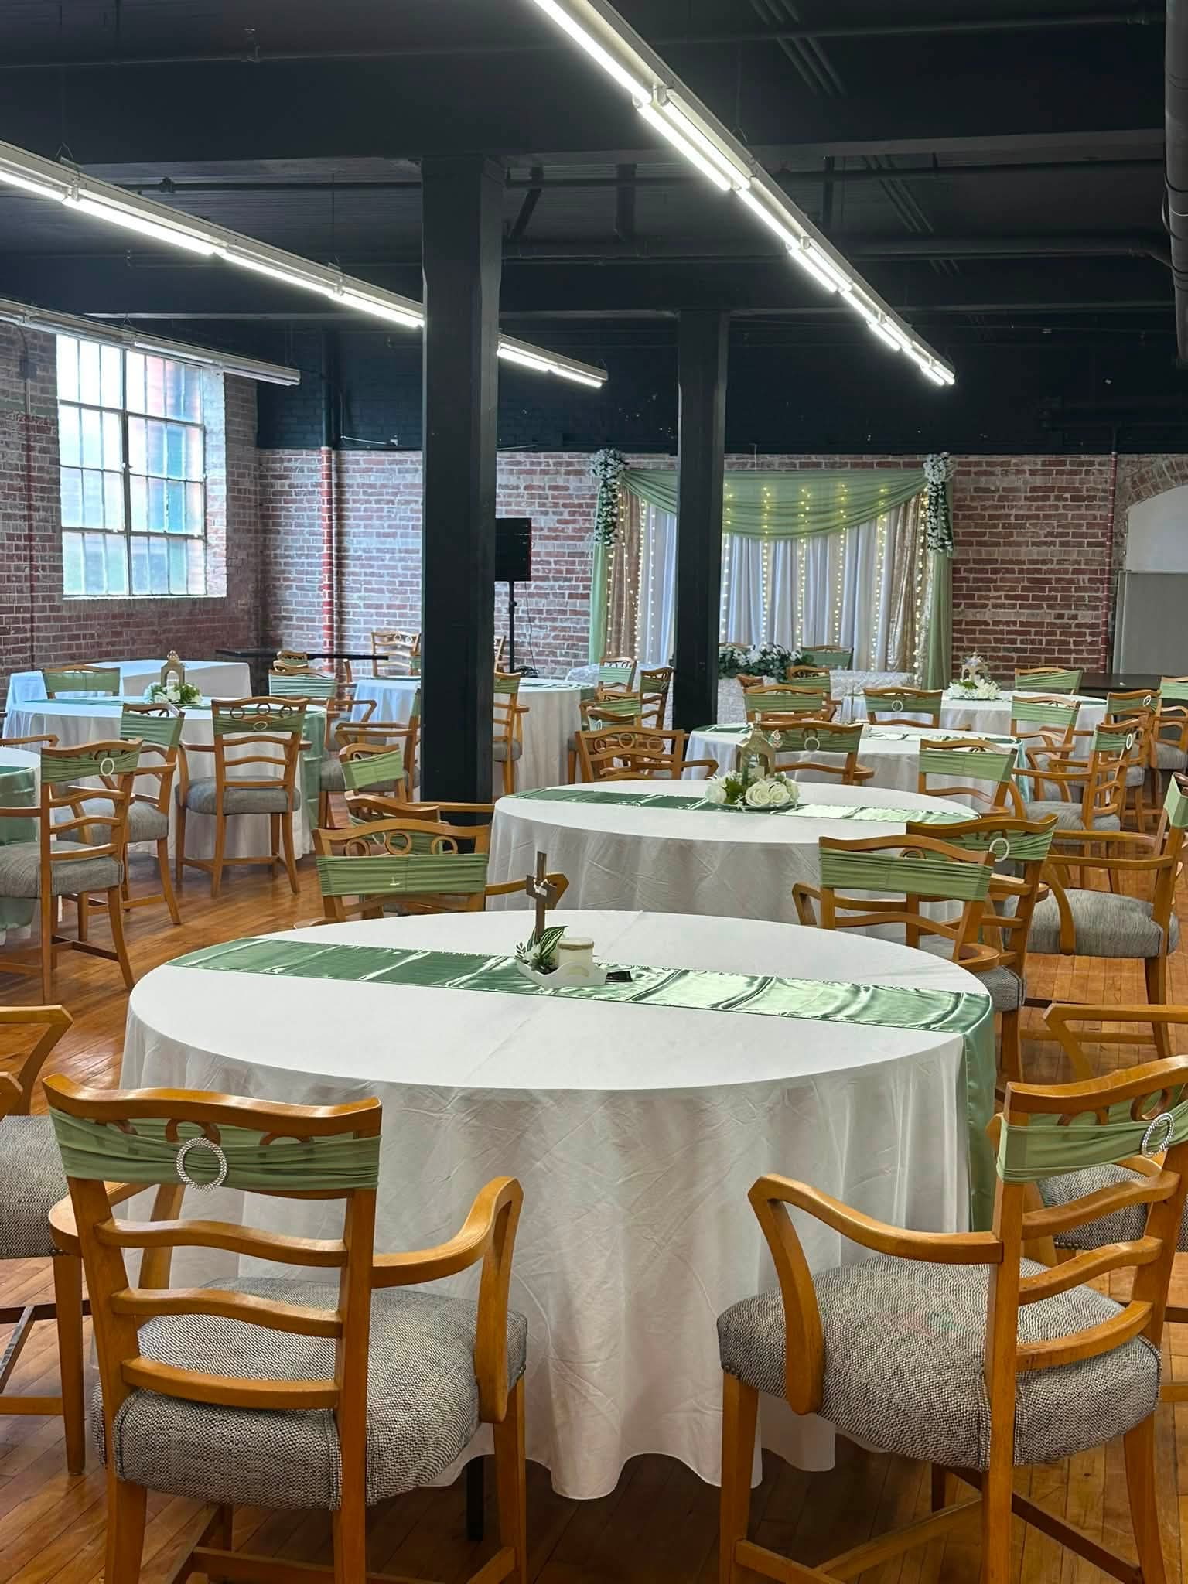
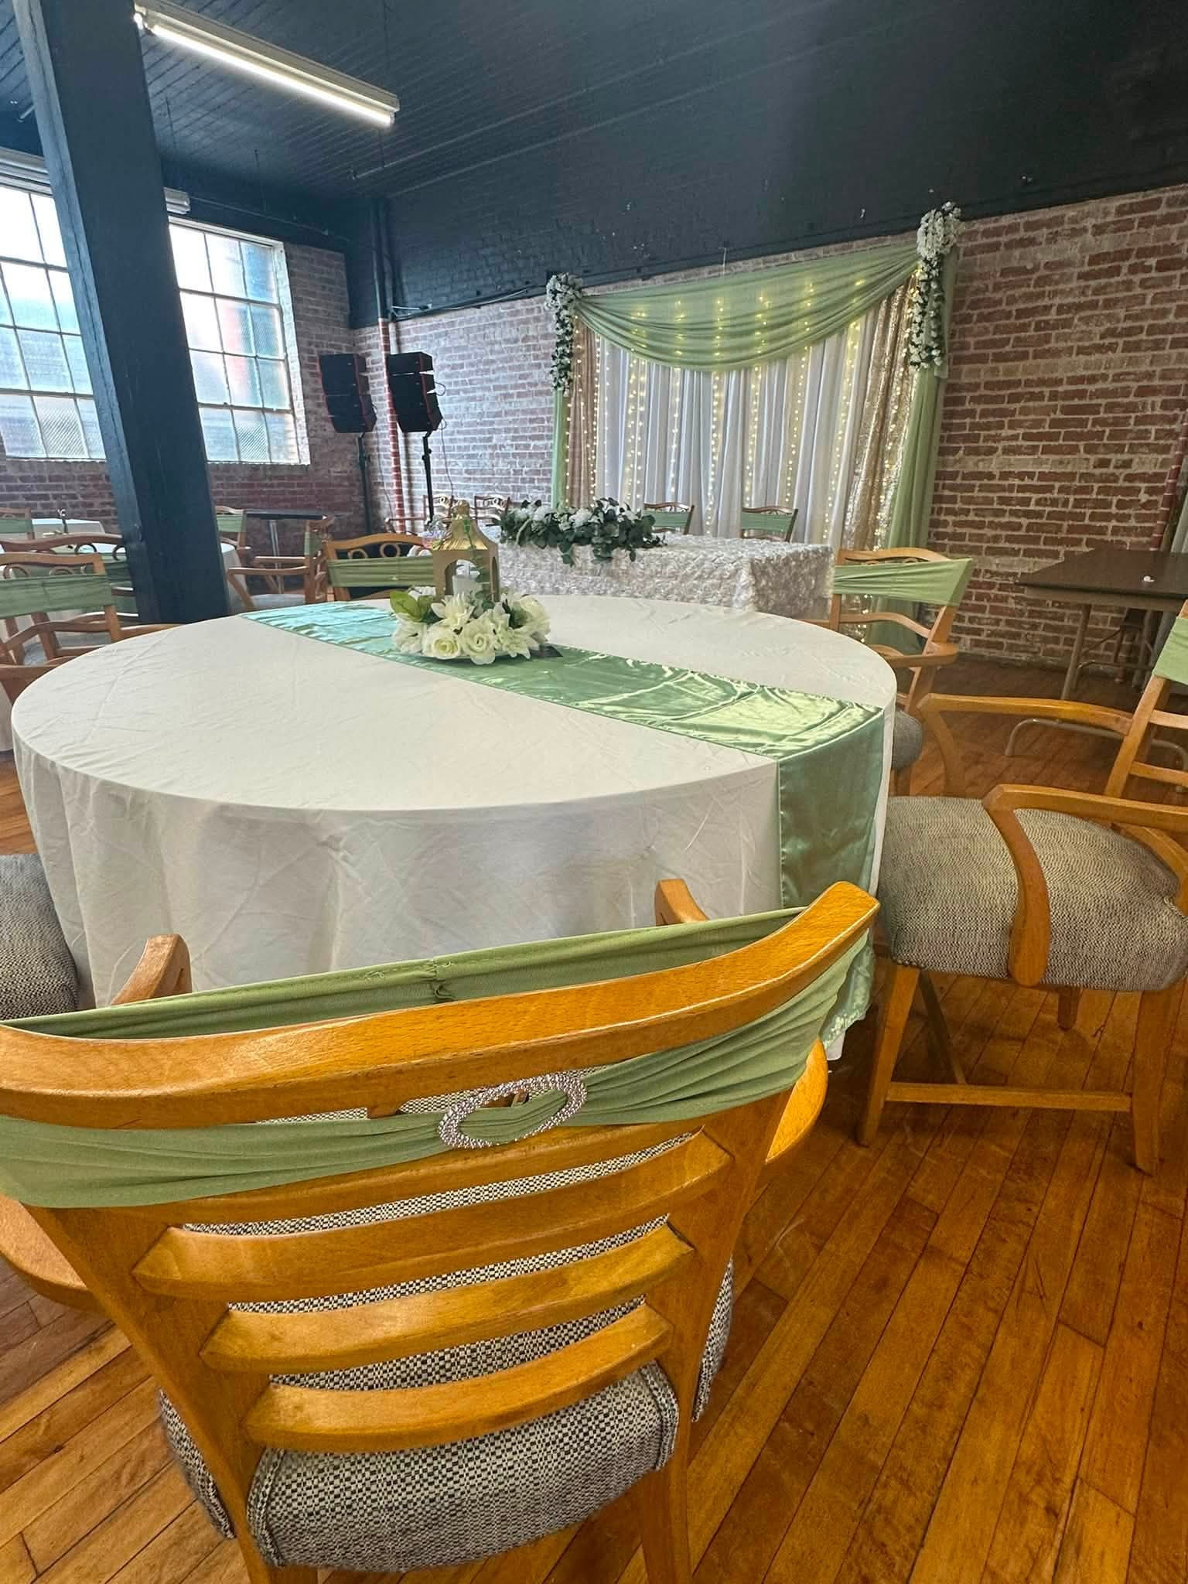
This wedding went sage green and white. Satin runners across floor-length white linens, sage sashes on the chair backs with a rhinestone buckle, small white floral centerpieces, a gold lantern here and there. The green sits warm against the brick instead of fighting it, and the old floors pull the gold along with it. In a room that already had its own colors on the walls, half of that would have clashed.
About That Backdrop
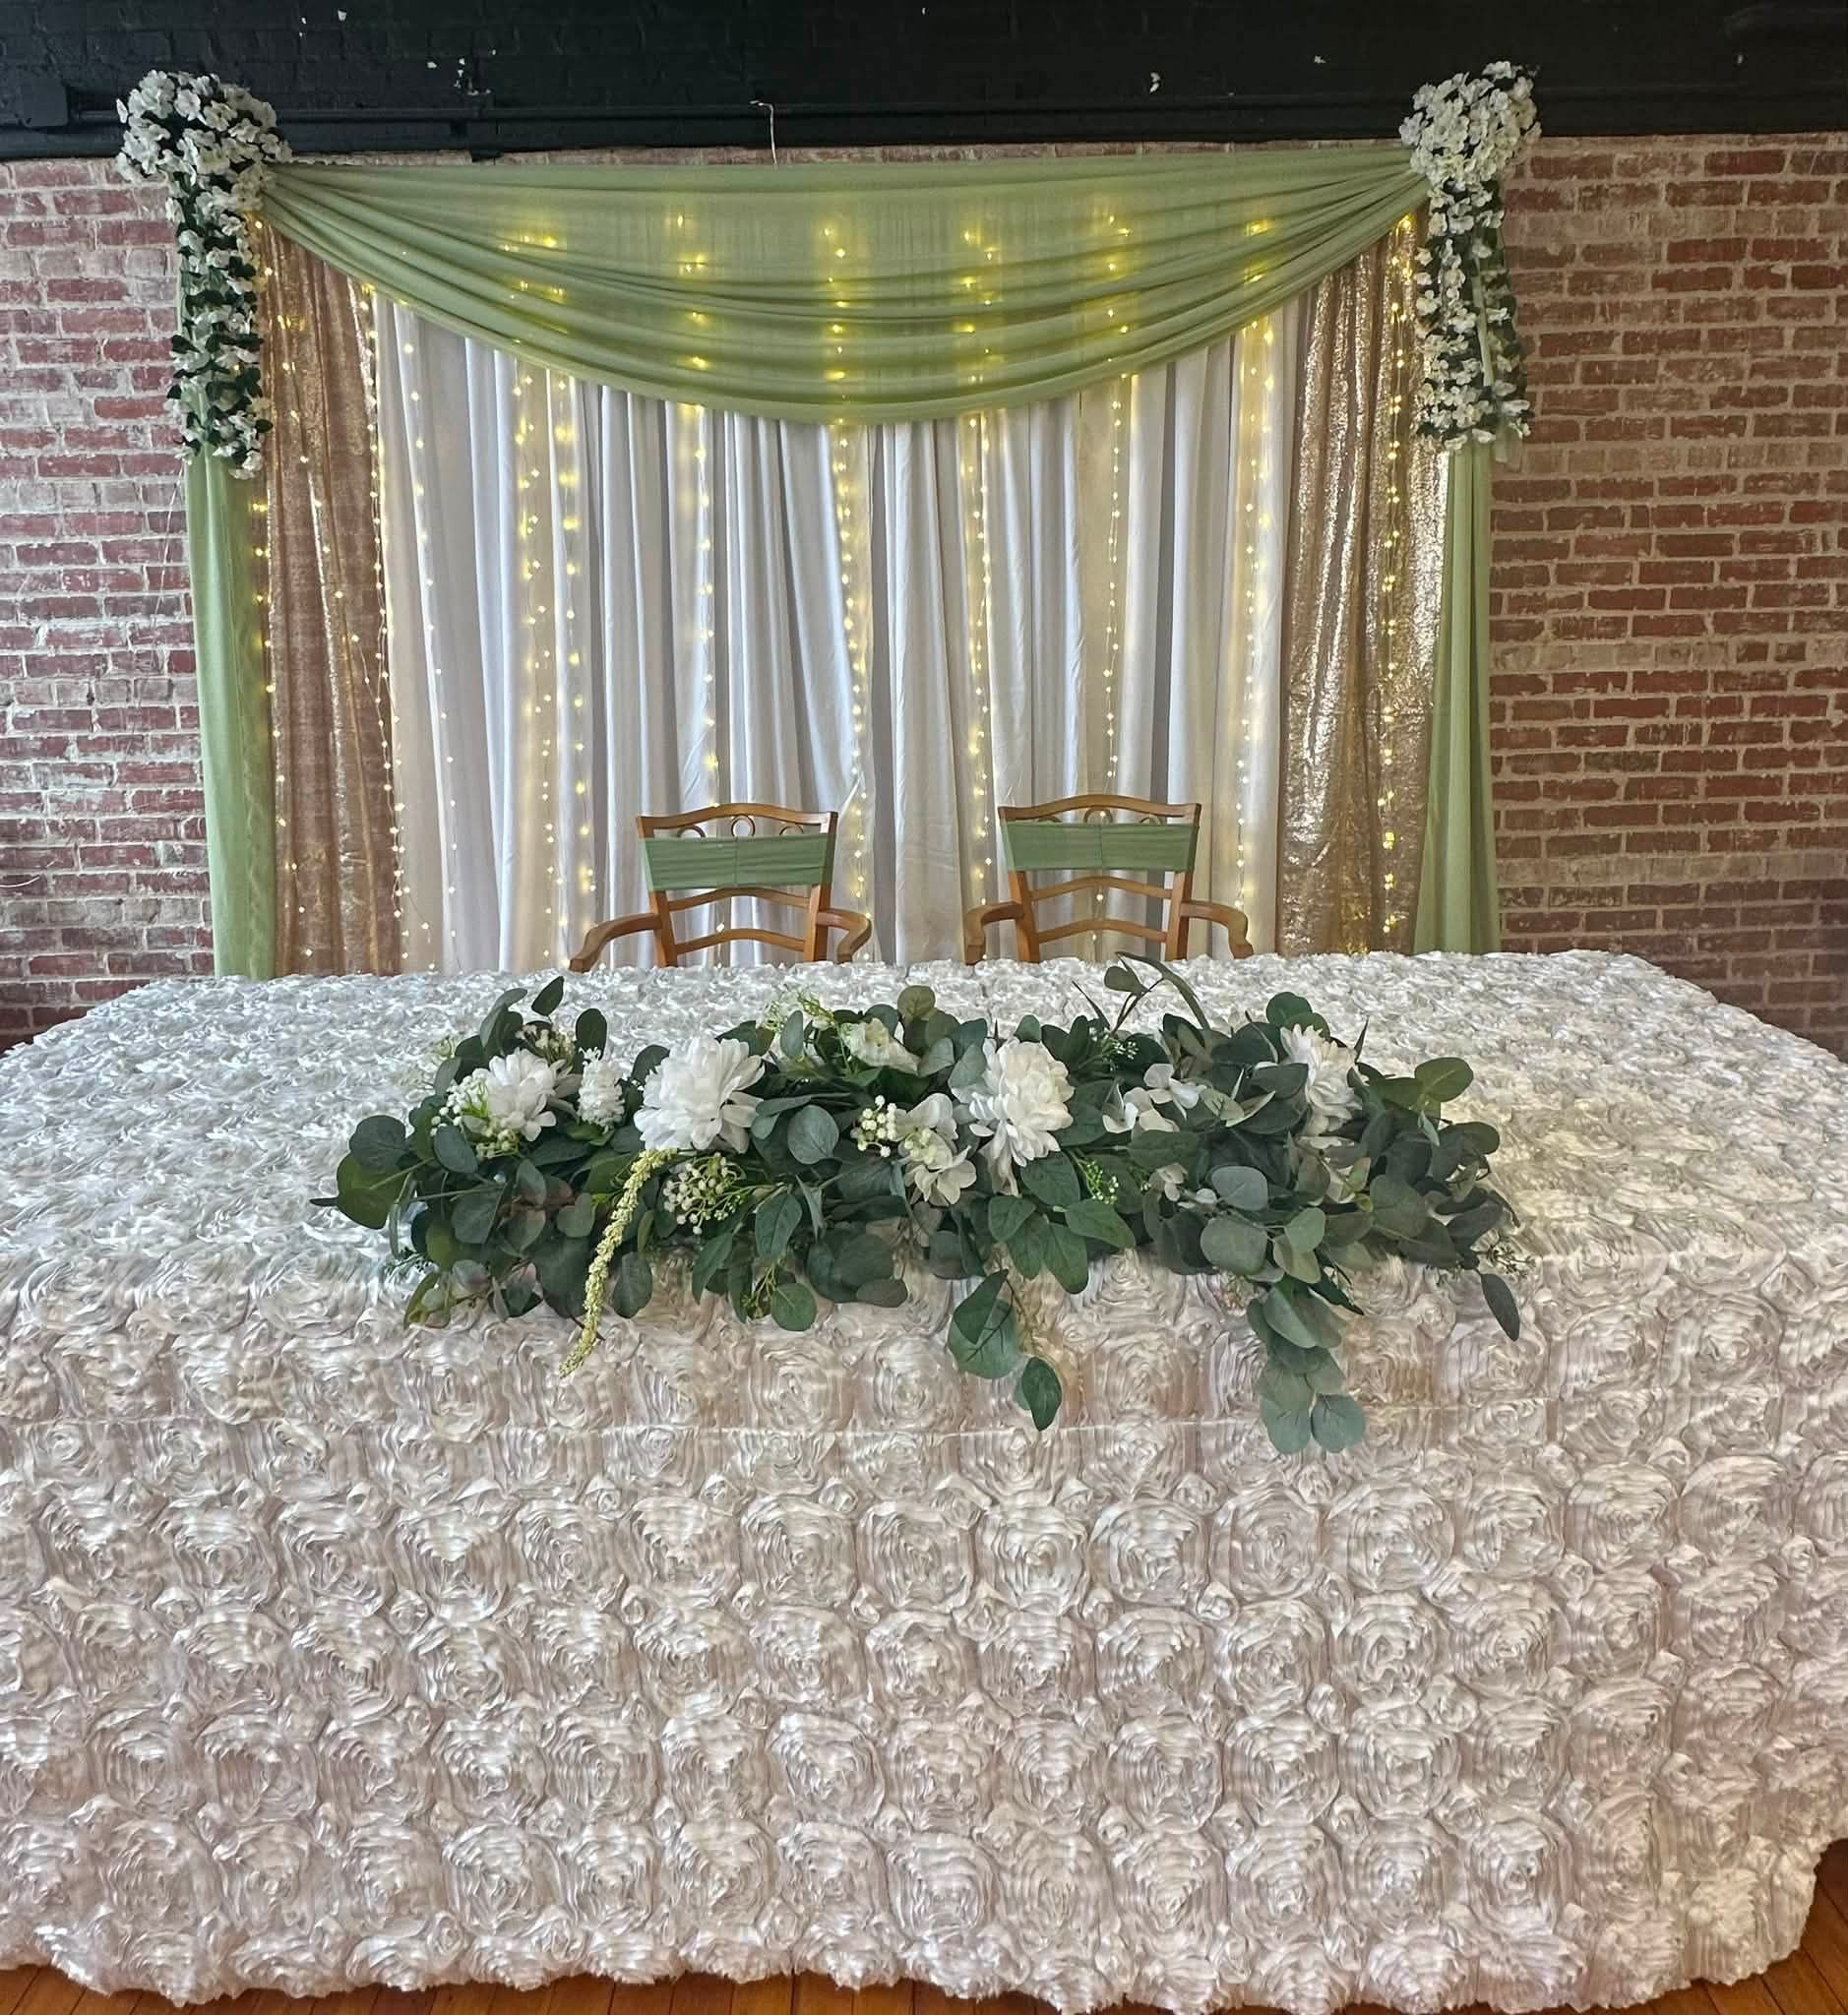
The draped wall behind the sweetheart table is the part everybody asks about. Sheer sage swagged across the top, white curtains behind it with string lights running down them, gold panels on the outside edges, white florals at the two corners. It goes up against a bare brick wall and takes that corner of the room somewhere else completely.
Worth being straight about what is what. The hall provides the tables, chairs, a basic linen package, parking, two bathrooms, and a sound system. Decor on the scale of that backdrop comes in with you or your decorator. What the room gives you is a blank brick wall that is easy to build against and no house style you have to work around.
Room for Seventy-Five
The hall holds up to 75 guests, seated or standing. The floor plan moves, so a ceremony can happen in the same room the reception does, which is what most couples booking us end up doing.
More on dates, pricing and what comes with the room is on the weddings page, and the rest of the photos are in the gallery.